Herringbone Laminate Flooring
Herringbone flooring has remained one of the most sought-after flooring styles for generations, bringing timeless character and craftsmanship to both traditional and contemporary homes. Our herringbone laminate flooring collection captures the distinctive parquet look while offering the practicality of modern laminate, making it an excellent choice for busy households and DIY projects alike.
Every floor in our collection features a precision click-lock installation system, allowing you to achieve the elegant appearance of a traditional parquet floor with a quicker and more straightforward installation. With prices starting from around £24 per m², it's an affordable way to recreate the classic look of parquet without the cost and complexity of traditional wood flooring.
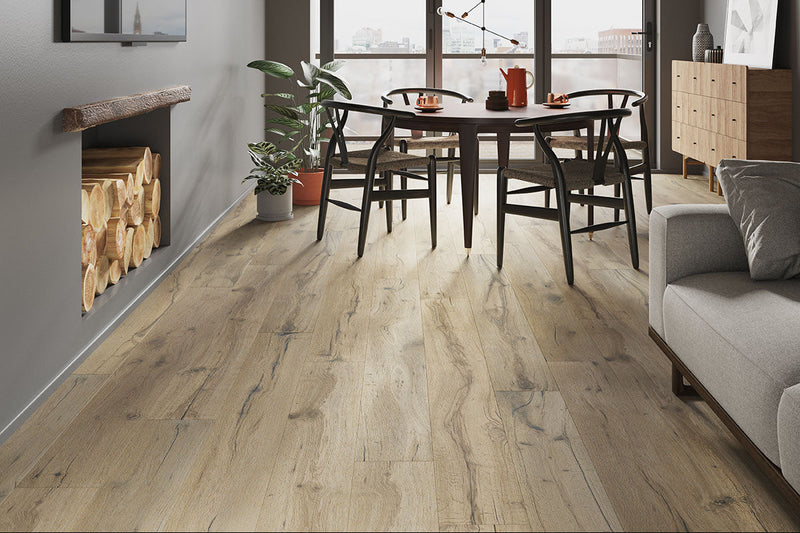
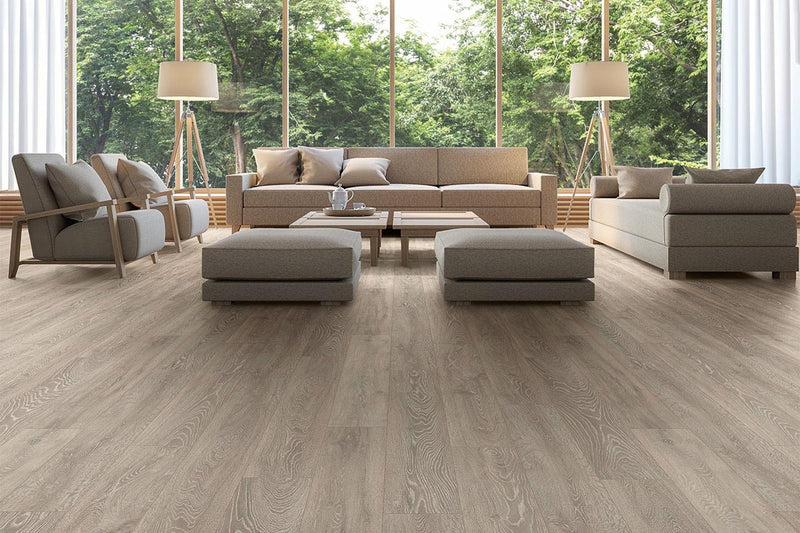
Choose from a wide selection of realistic oak, natural wood, grey and rustic finishes, each designed to recreate the texture and character of real timber. Whether you're refreshing a hallway, living room or bedroom, herringbone laminate flooring offers a classic look that's built for modern living.
Why Homeowners Continue to Choose Herringbone
Some flooring trends come and go, but herringbone has remained popular for generations. Its distinctive pattern creates natural movement across a room, adding interest without overpowering the rest of your interior.
Unlike straight plank flooring, herringbone naturally draws the eye through a space, making entrance halls feel more welcoming, dining rooms more elegant and open-plan living areas more considered. It's equally at home in period properties and modern interiors, which is why it continues to be one of the UK's most popular flooring styles.
Why Laminate Makes Herringbone More Accessible
Traditionally, creating a herringbone floor meant laying individual timber blocks, making installation both time-consuming and expensive. Modern laminate has changed that.
Our Series Woods herringbone laminate flooring has been designed to give you the classic parquet look in a format that's much easier to install. Thanks to the click-lock system, you can create the traditional herringbone pattern without the time and complexity of fitting individual wood blocks.
Finding the Right Herringbone Design
The colour and finish you choose can completely change the feel of a room.
Light oak designs create an open, airy feel that's ideal for smaller spaces, while warm natural tones bring warmth and character to family homes. Grey herringbone laminate offers a contemporary look that pairs beautifully with minimalist interiors, while rustic finishes highlight the texture and variation found in traditional oak flooring.
Many designs within our collection are available with AC4 and AC5 wear ratings, providing excellent resistance to everyday scratches, scuffs and general wear. Whether you're furnishing a quiet bedroom or a busy hallway, these durable surfaces are designed to cope with the demands of modern family life.
Maintenance
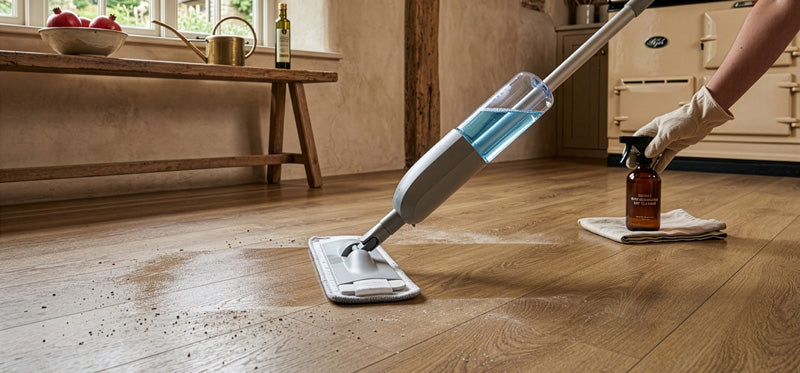
One of the biggest advantages of laminate herringbone flooring is how easy it is to care for. Regular sweeping and occasional cleaning with a well-wrung damp mop will help keep the surface looking its best.
For expert advice on cleaning, protecting and maintaining your floor, read our How to maintain Laminate Flooring guide.